Leave a Message

Thank you for your message. i will be in touch with you shortly.

9404 Painted Canyon Circle
VIEW PHOTOS
$789,900

9404 Painted Canyon Circle

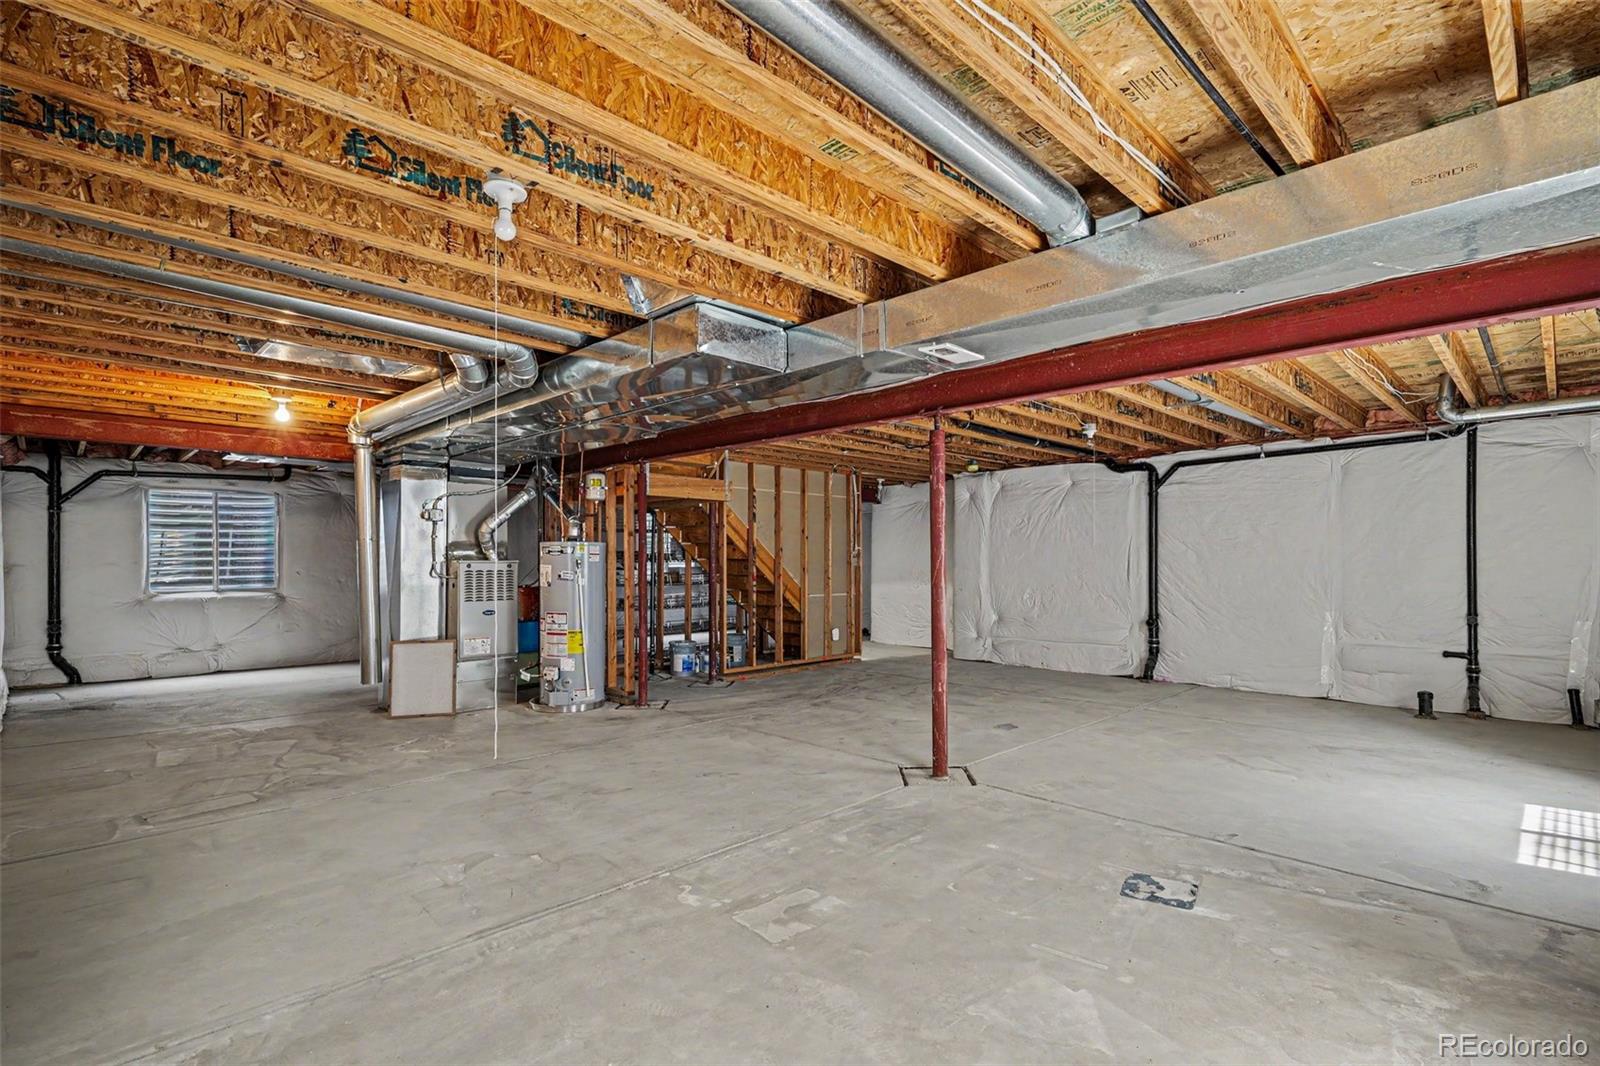
5 Beds 3 Baths 3,792 Sq.Ft. 6,969.6 Sq.Ft.

Description

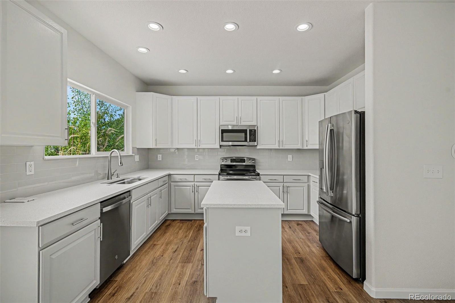
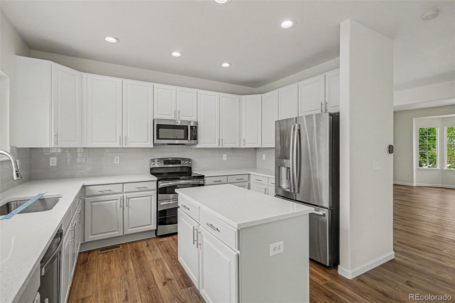
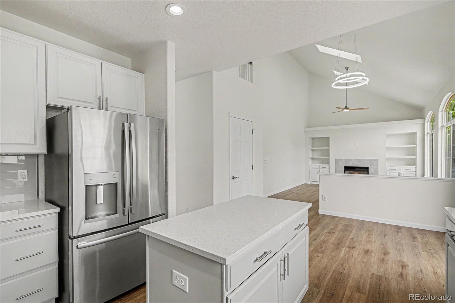
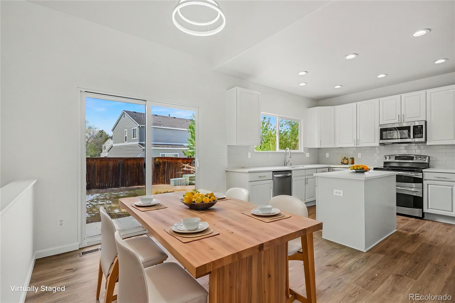
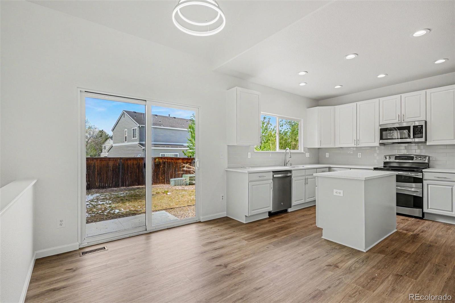
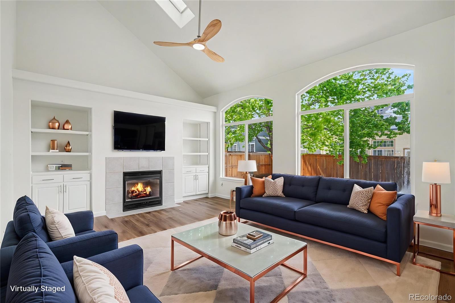
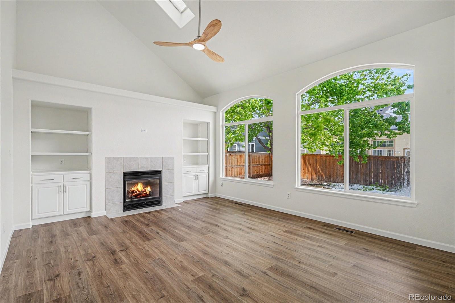
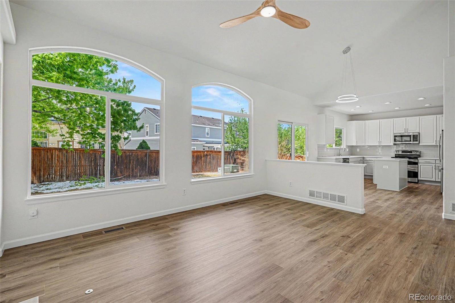
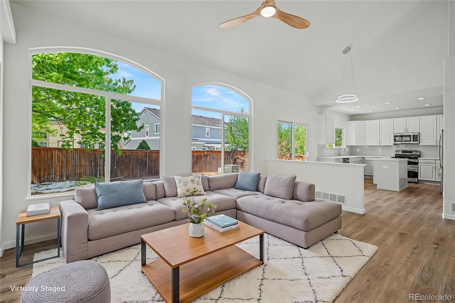
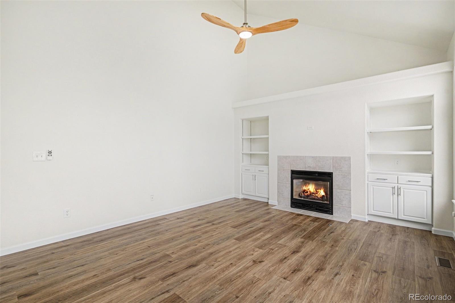
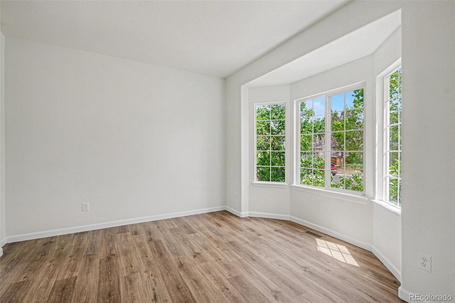
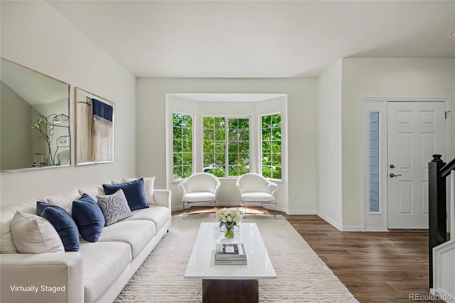
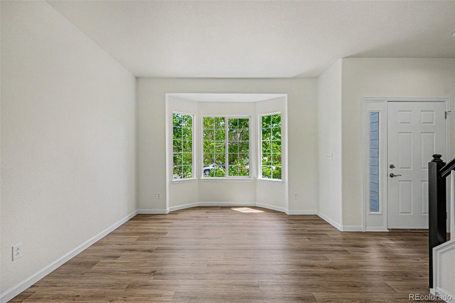
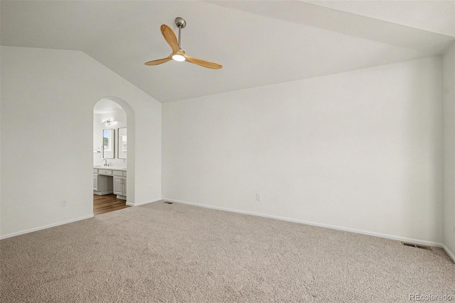
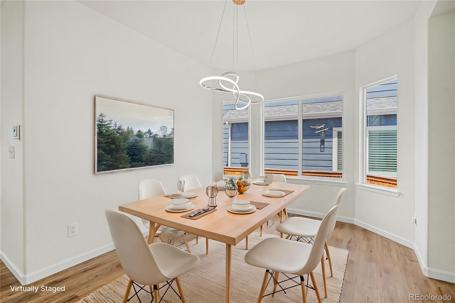
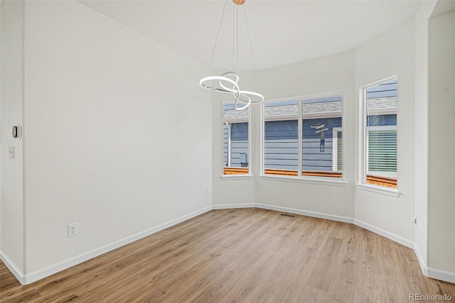
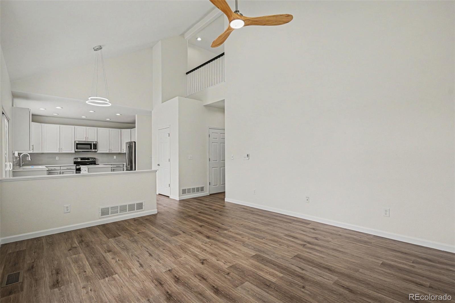
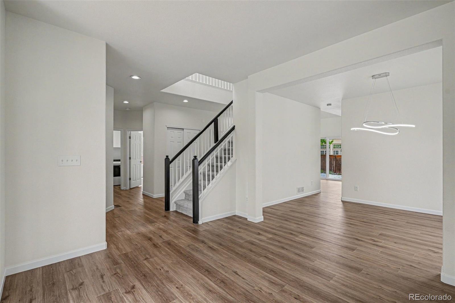
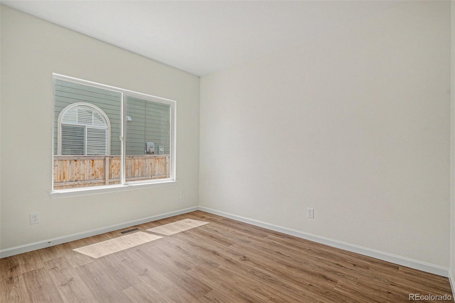
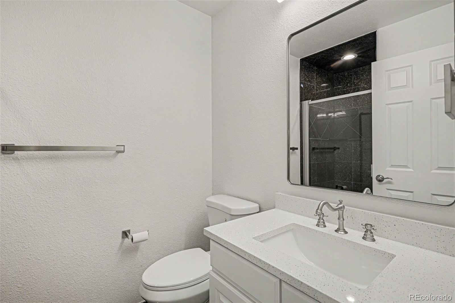
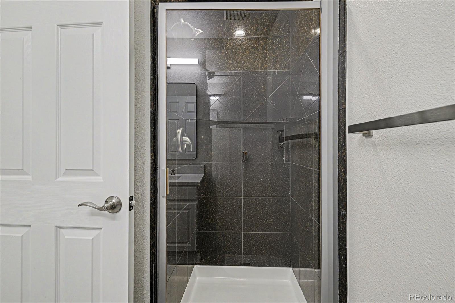
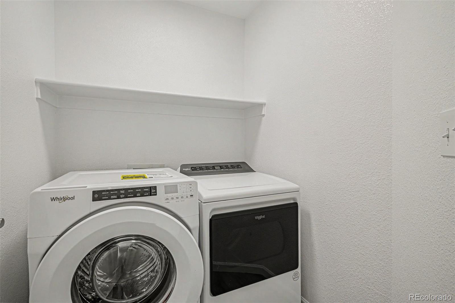
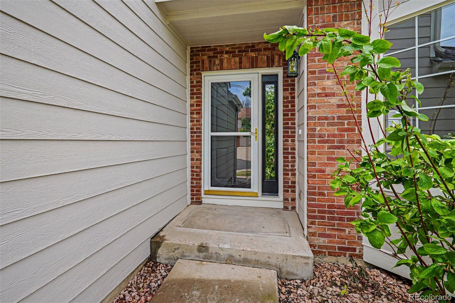
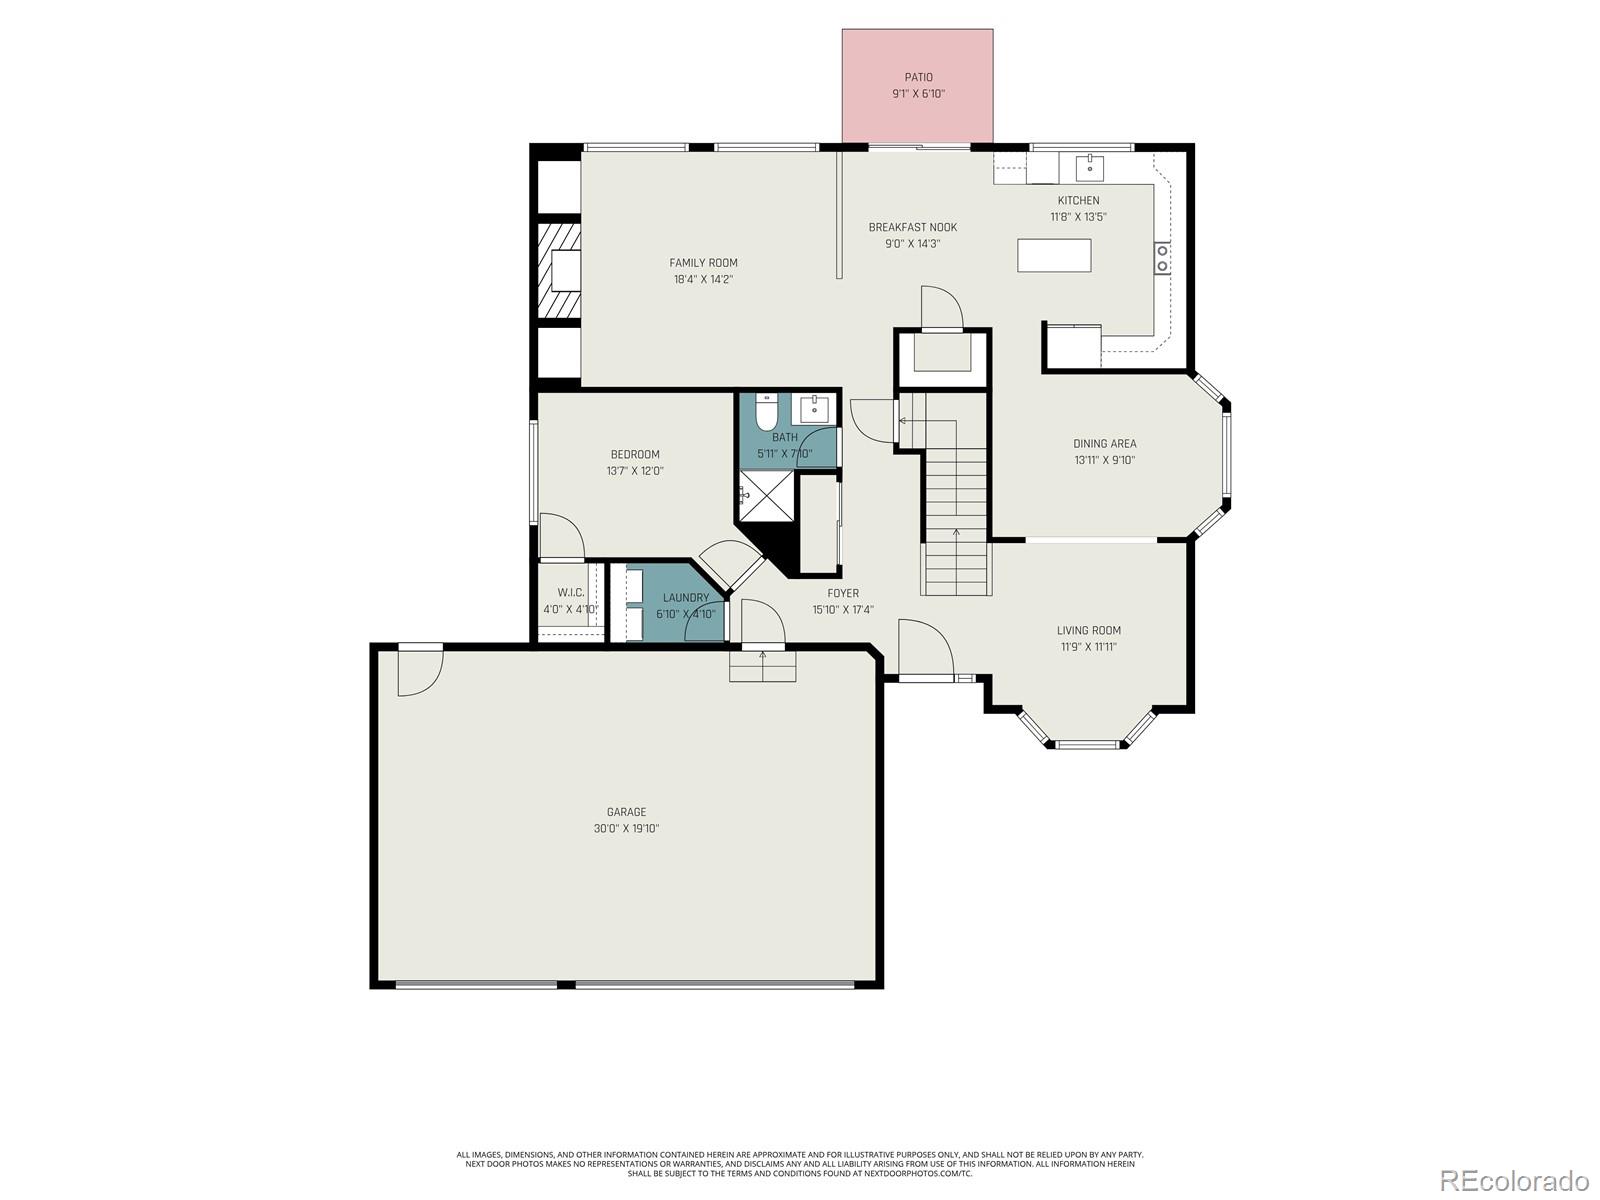
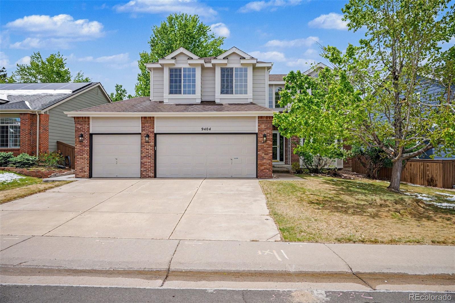
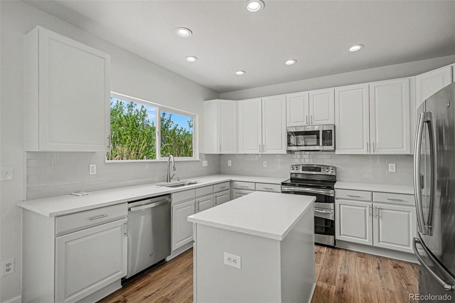
Beautifully renovated from top to bottom, this move-in ready home blends a classic, functional floor plan with fresh, modern finishes throughout. Great curb appeal is enhanced by new exterior paint and mature trees and landscaping that create a welcoming first impression. Inside, you'll find a light-filled interior with brand-new flooring throughout and all new interior paint. The main level offers a well-designed layout with formal living and dining rooms each with large bay windows, along with a spacious family room that serves as the heart of the home. Featuring vaulted ceilings, a skylight, custom built-ins, and a wall of windows, the space is filled with natural light and overlooks the backyard. The family room flows seamlessly into the fully updated kitchen, which also enjoys backyard views and features granite countertops, sleek cabinetry, a stylish backsplash, a center island, pantry, and breakfast nook. A main floor office or optional bedroom, along with an updated 3/4 bath with walk-in shower and laundry room completes the main level.
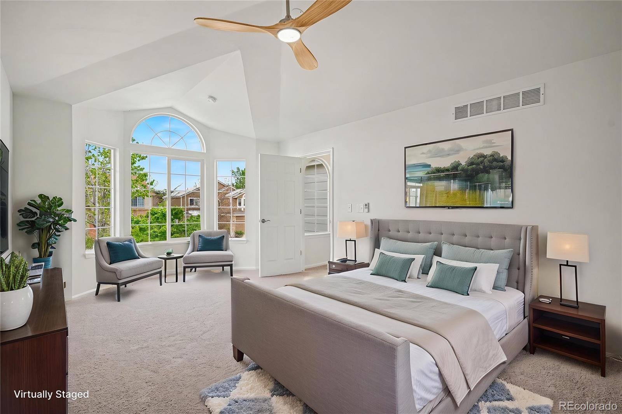
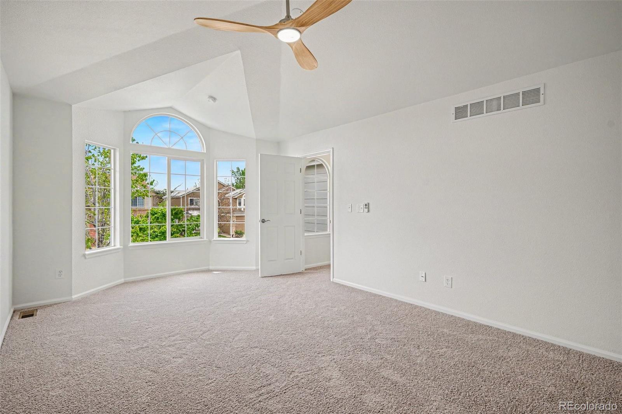
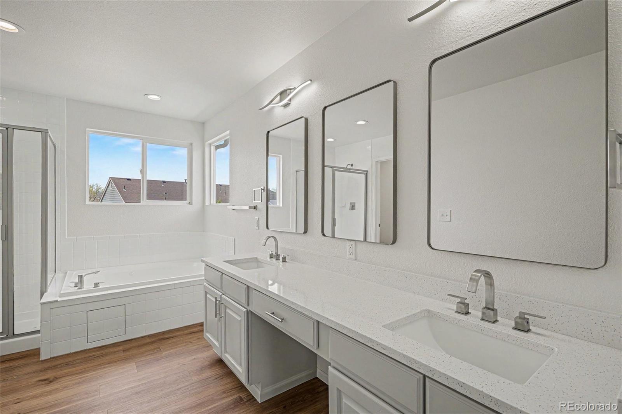
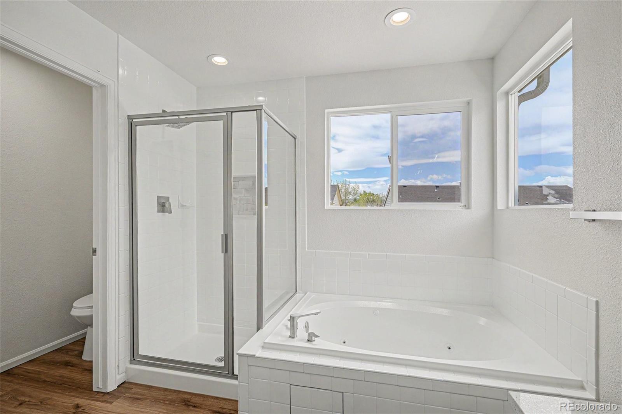
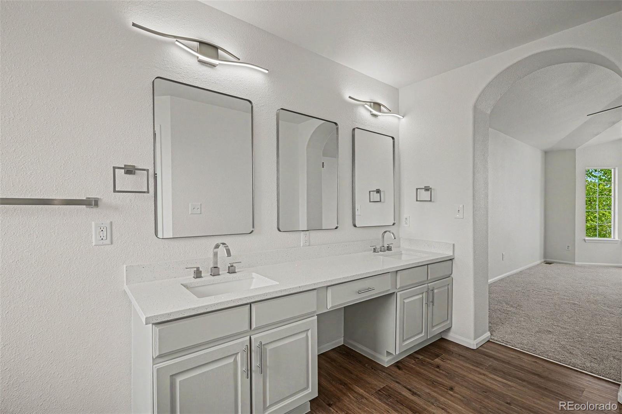
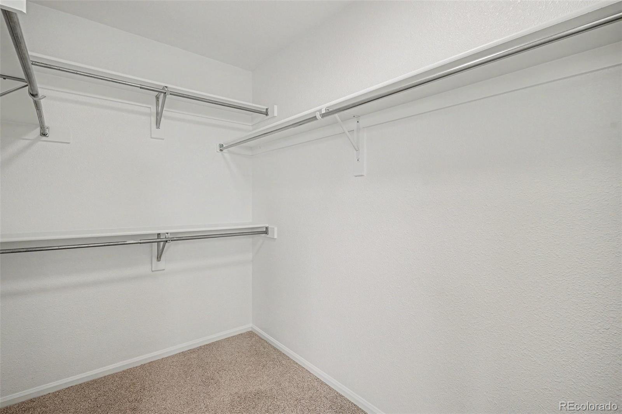
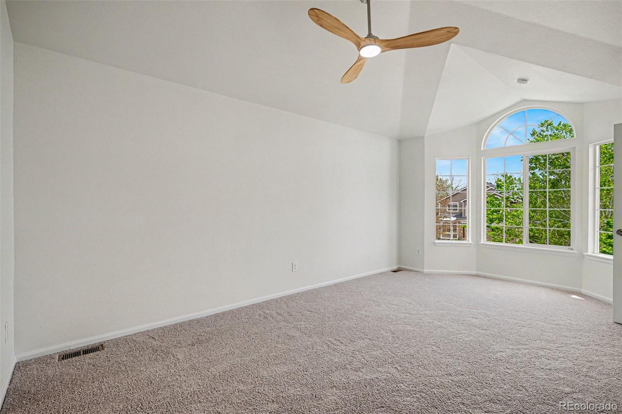
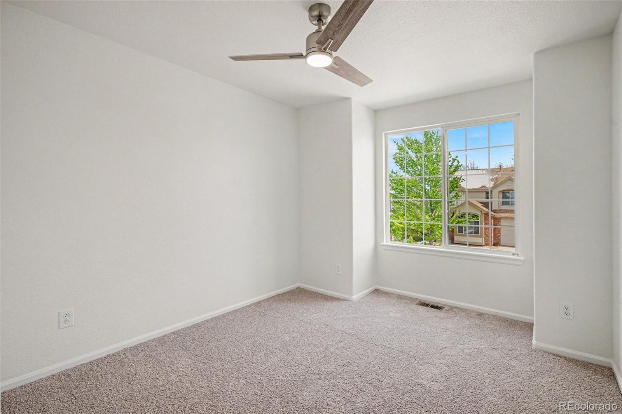
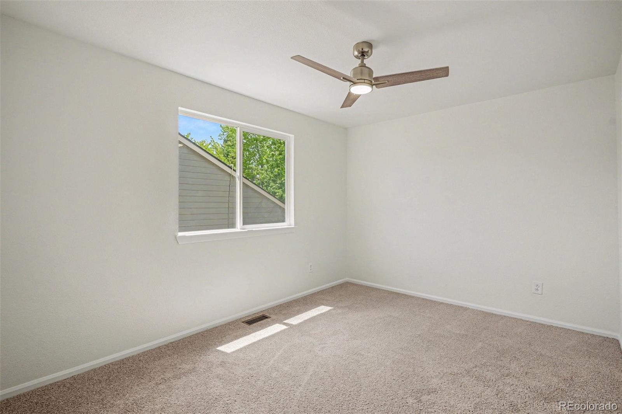
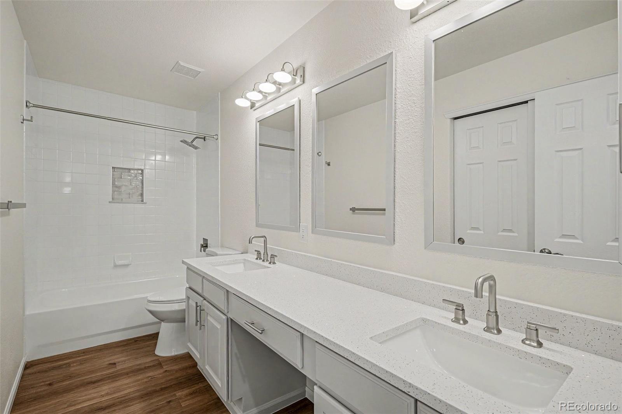
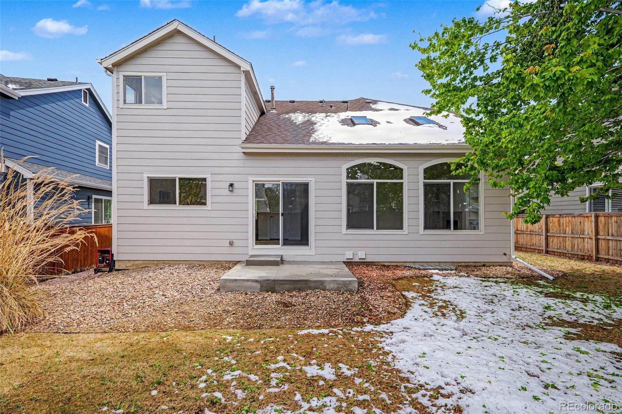
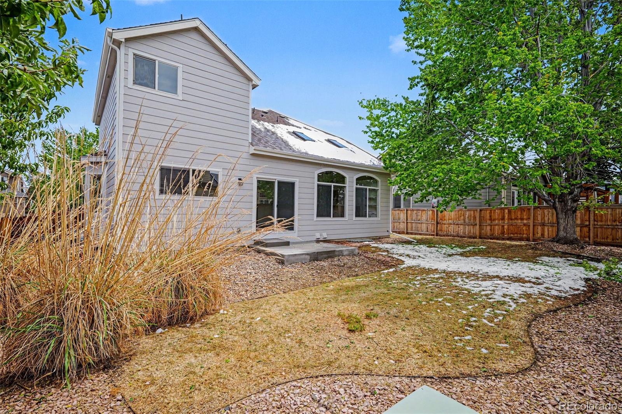
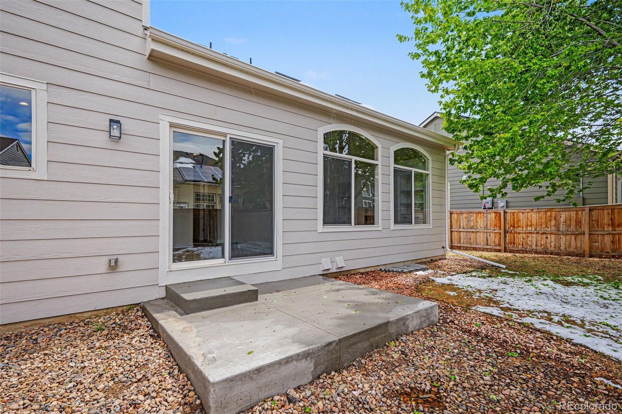
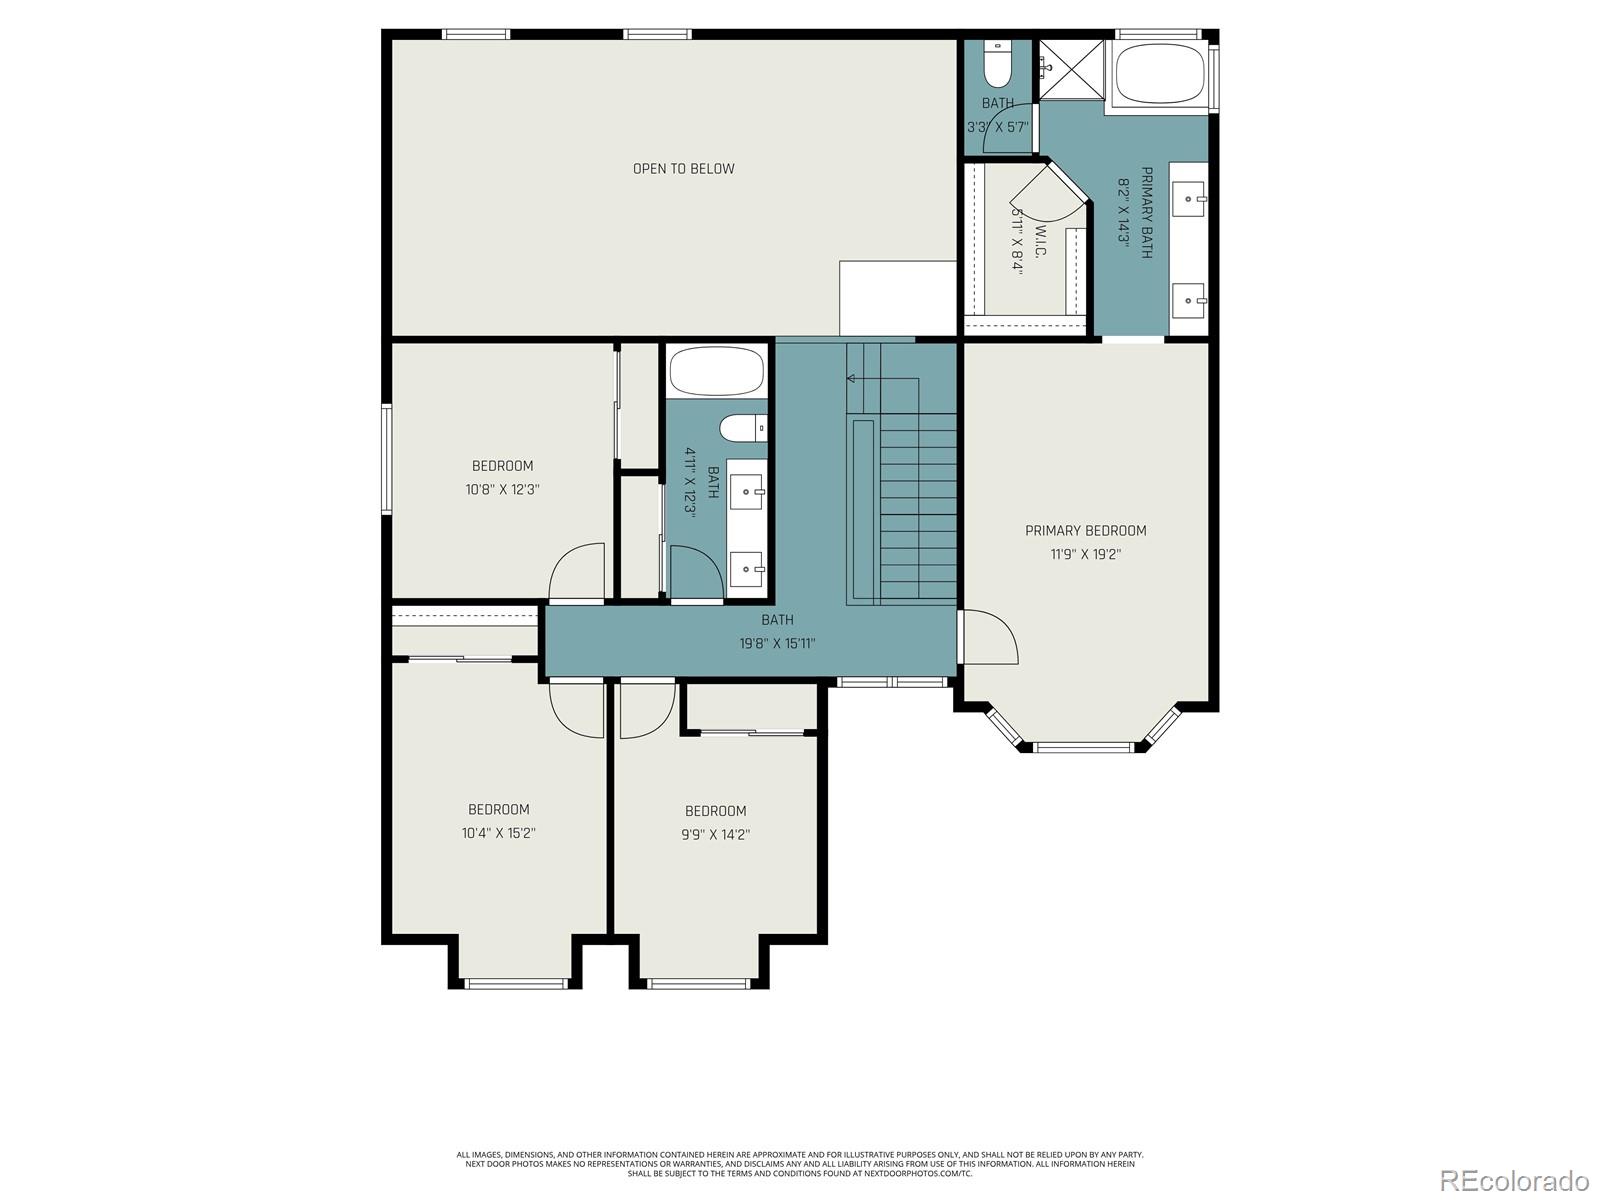
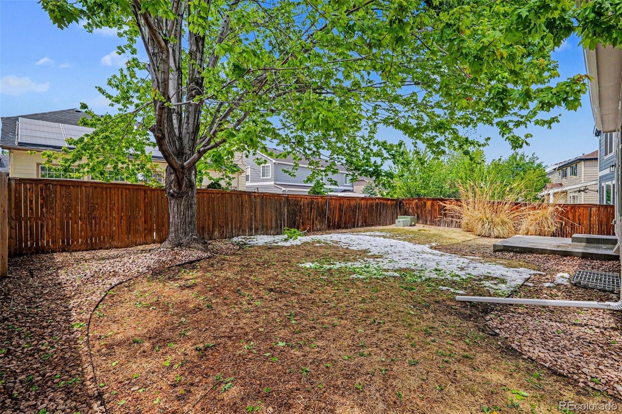
Upstairs, you'll find four generously sized bedrooms, including a spacious primary suite with a bay window overlooking a quiet neighborhood street. The updated five-piece primary bath includes a jetted soaking tub, new granite countertops, fixtures, and refreshed tile. The secondary bedrooms are served by a large hallway bath with granite, dual sinks and updated finishes. The backyard offers a private setting with a large mature tree and a newly poured concrete patio--ideal for entertaining, relaxing, or future landscaping. Plenty of room to personalize and create your own outdoor space. Located in the highly sought-after Westridge community of Highlands Ranch, offering top-tier amenities including pools, fitness centers, tennis and pickleball courts, along with close proximity to Redstone Park, Westridge Rec Center, trails, shopping, dining, and top-rated schools. Easy access to C-470 and Santa Fe.
Share Property

Location

9404 Painted Canyon Circle, Highlands Ranch, CO 80129

Status

Sold

Date Sold

June 1, 2026
Taylor Vonderach

Taylor Vonderach

TITLE

Broker Associate

Property Amenities

Interior
Laundry room In Unit
Fireplace Family Room
Appliances Cooktop, Dishwasher, Disposal, Double Oven, Dryer, Microwave, Refrigerator, Washer
Flooring Carpet, Vinyl
Total Bedrooms: 5
Three-Quarter Bathrooms: 1
Full Bathrooms: 2
Other Interior Features Ceiling Fan(s), High Speed Internet
Area & Lot
Total area 3,792 Sq.Ft.
Lot Area 6,969.6 Sq.Ft.
Living area 3,792 Sq.Ft.
MLS® ID 5658503
Year Built 1998
School District Douglas RE-1
High School Thunderridge
Middle School Ranch View
Elementary School Trailblazer
Architecture Styles Traditional
Type Residential
Status Sold
Exterior
Stories 2
Air conditioning Central Air
Heat type Forced Air
Water Source Public
Garage Space 3.0
Sewer Public Sewer
Other Exterior Features Lighting, Private Yard
Lot Features Level, Sprinklers In Front, Sprinklers In Rear
Roof Composition
Utilities Cable Available, Electricity Available, Internet Access (Wired), Phone Available
Finance
Sales Price $789,900
HOA Fees $171 quarterly
Real Estate Tax $4,612 yearly

360 Virtual Tour

Take a tour of this property

Highlands Ranch

Work With Taylor

If you want someone who will outwork, outthink, and out-hustle the competition, I'm your agent. Let's make it happen.

FOLLOW ME